<-- style PDP --> 3 FOXGLOVE Lane, Hamilton - Att/Row/Twnhouse for sale for $724,900
  • new
  • for sale
  • leased

3 FOXGLOVE Lane

Hamilton, Ontario, L0R 1P0 - Hannon

$724,900

  • Neighbourhood

    Hannon

  • Major Intersection

    Aster/Foxglove

  • Listed Since: 2 day(s)

  • Last update: today

Overview

  • Property Type

    Att/Row/Twnhouse, 2-Storey

  • Bedrooms

    3

  • Bathrooms

    3

  • Basement

    Full + Unfinished

  • Kitchen

    1

  • Total Parking

    2 (1 Attached Garage)

  • Lot Size

    25.79x77.99 (Feet)

  • Taxes

    $5,036.55 (2026)

  • Type

    Freehold

Property Description

Property description for 3 FOXGLOVE Lane, Hamilton

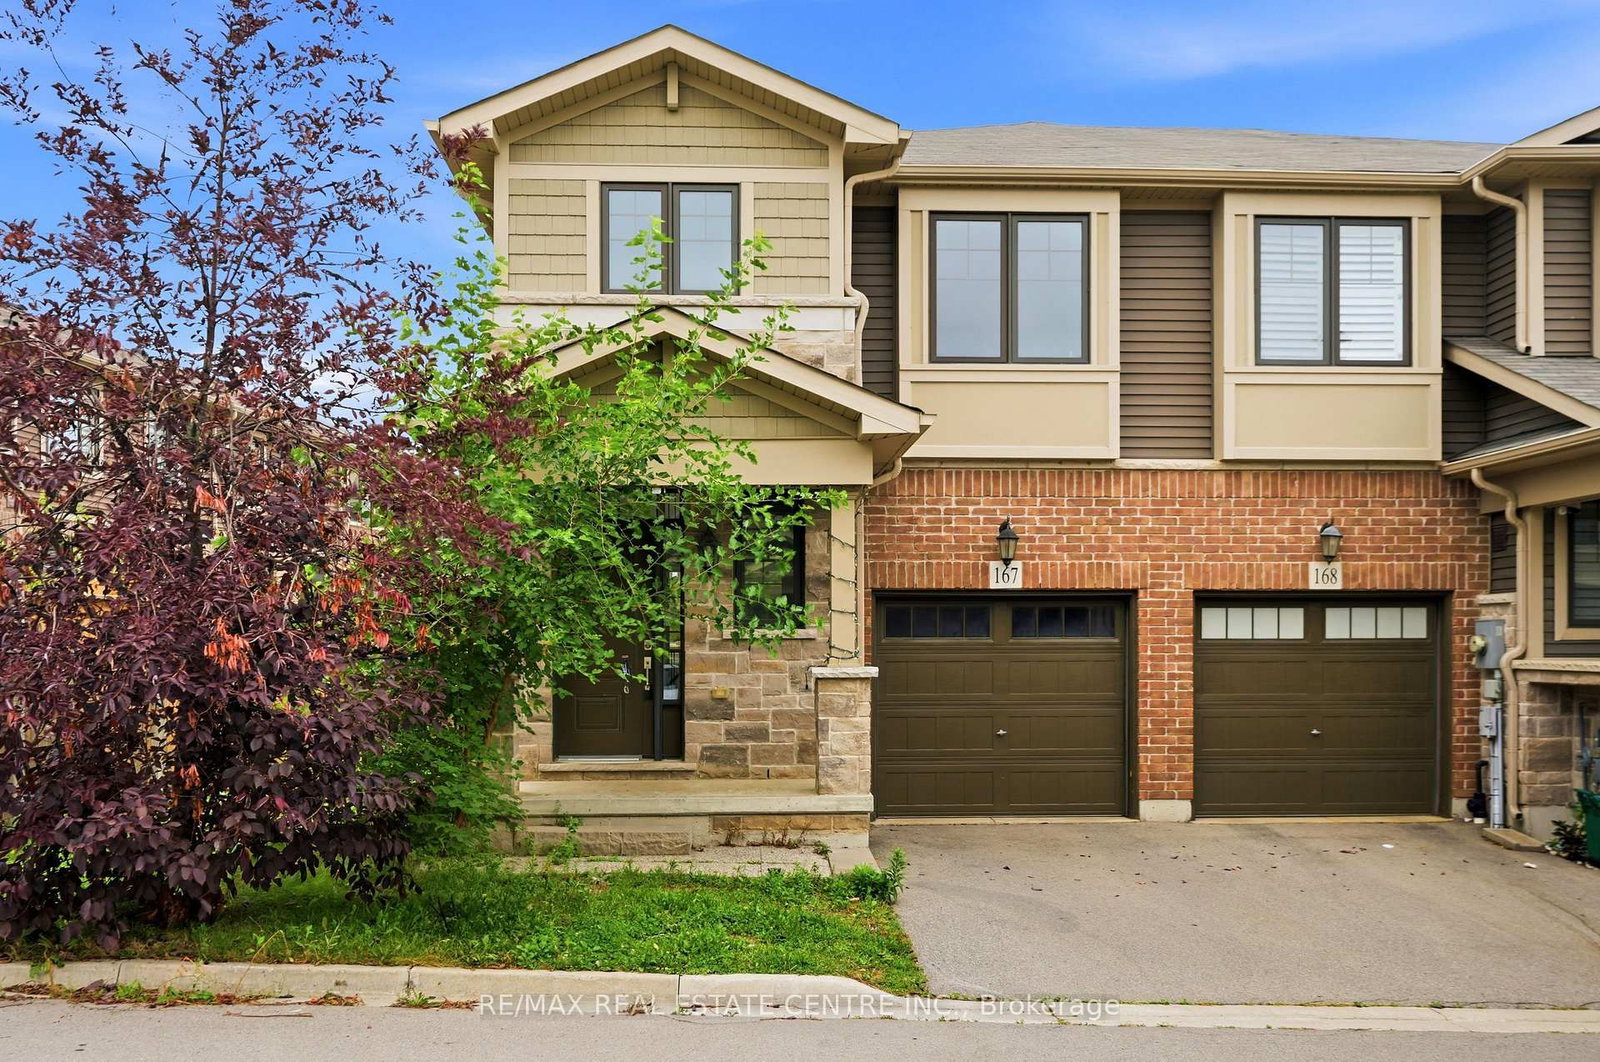
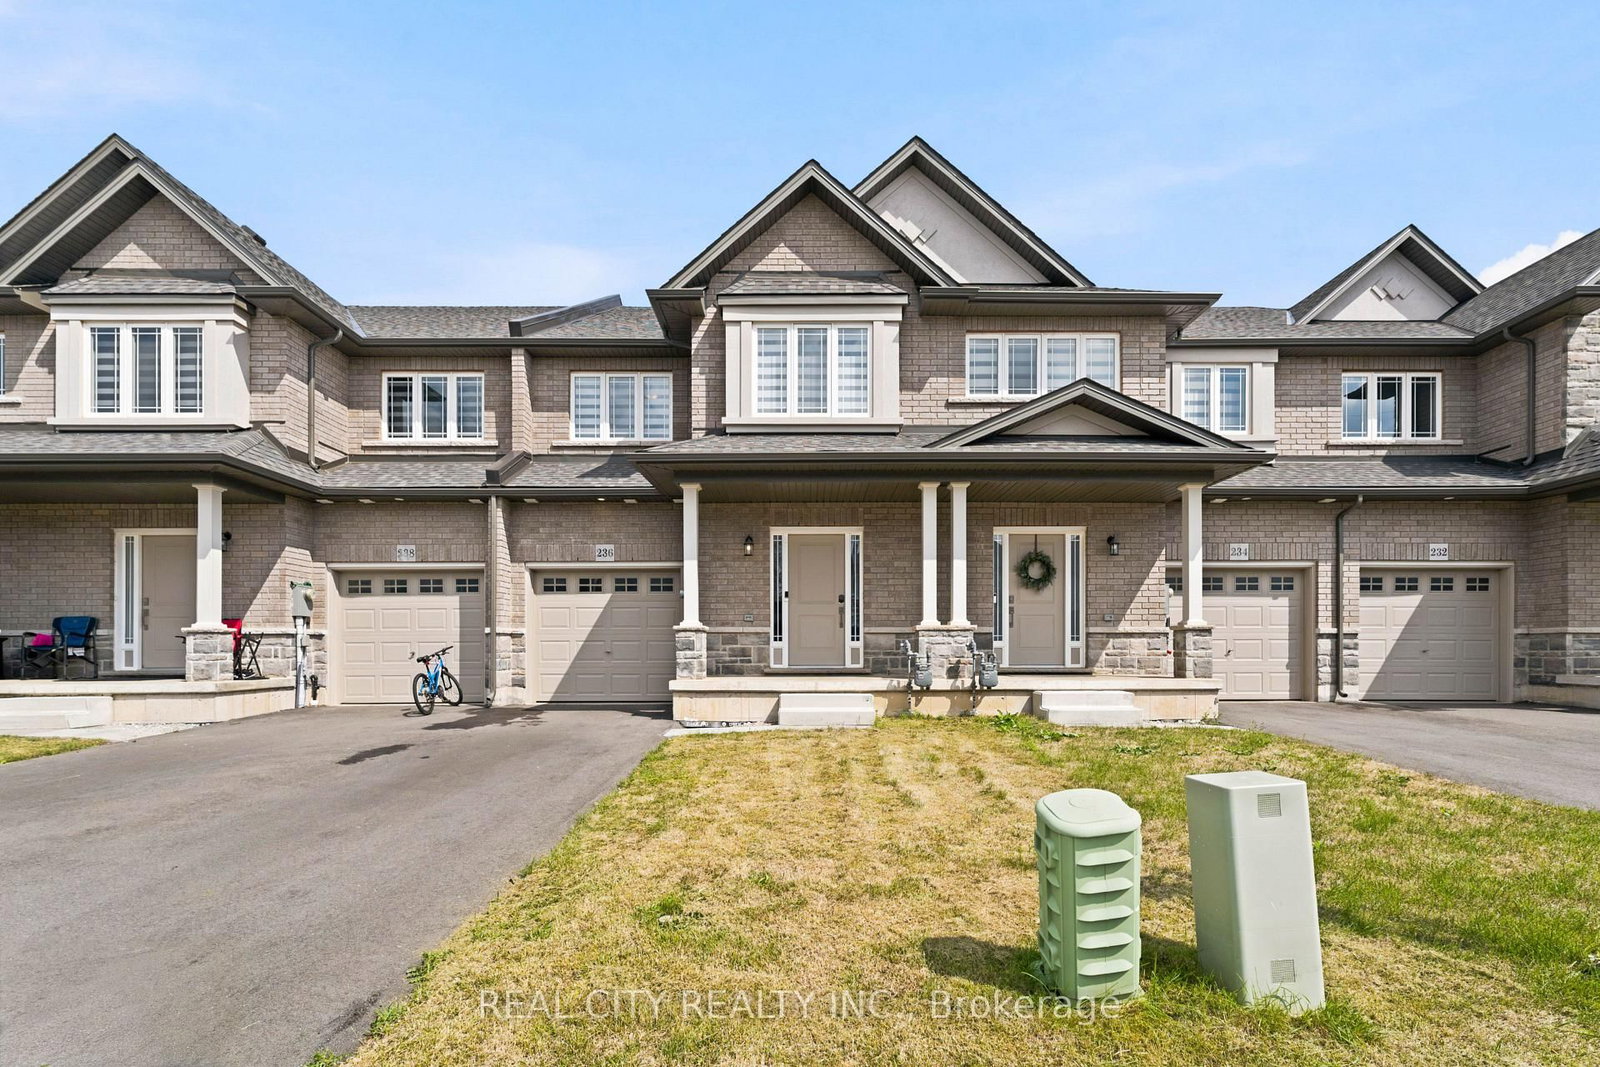
Offering a spacious and meticulously maintained freehold end-unit town home. First impressions immediately convey the refinement that you will find throughout, with manicured landscaping, brick exterior, 2021 roof (w 25 yr warranty), and stamped concrete drive and backyard patio. Moving inside, you'll find quality materials from top to bottom, with very little left unimproved since the 2008 build date. Windows and patio door were upgraded to top of the line Renewal by Anderson in 2022, and are fitted with California shutters. Other improvements include pot lights, granite counter tops, 2024 furnace, and more. The primary rooms are all well-appointed, with an open-concept living area and kitchen, and a spacious master bedroom with walk-in closet and ensuite. Situated in lovely Summit Park, you are surrounded by parks, trails, and some of the best schools in the city. Linc & Red Hill access is minutes away, as is the ever-expanding Paramount Drive shopping/entertainment district. All told, this is a rare opportunity to own a uniquely pristine and well-maintained home in a fantastic neighborhood.

Listed by CASORA REALTY INC.

  • MLS #

    X14171148

  • Sq. Ft

    1500-2000

  • Sq. Ft. Source

    MLS

  • Lot Irregularities

    Y

  • Year Built

    16-30

  • Pool

    None

  • Drive

    Private

  • Garage

    Attached, 1 spaces

  • Total Parking

    2

  • Family Room

    N

  • Den

    N

  • Exterior

    Brick

  • Fireplace

    Y

  • Roof

    Asphalt Shingle

  • Foundation

    Poured Concrete

  • Elevator

    n/a

  • Water View

    n/a

  • Laundry Level

    Lower

  • Heat

    Forced Air

  • A/C

    Central Air

  • Water

    Municipal

  • Water Supply

    n/a

  • Sewers

    Sewers

  • Central Vac

    N

  • Dining

    2.74 x 3.0 ft Main level

  • Kitchen

    3.35 x 3.25 ft Main level

  • Living

    6.45 x 3.35 ft Main level

  • Br

    4.27 x 3.1 ft 2nd level

  • Br

    3.96 x 3.25 ft 2nd level

  • Office

    2.34 x 1.78 ft 2nd level

  • Primary

    4.57 x 4.57 ft 2nd level

  • Other

    4.83 x 2.82 ft Bsmt level

  • Other

    6.35 x 6.5 ft Bsmt level

  • MLS #

    X14171148

  • Sq. Ft

    1500-2000

  • Sq. Ft. Source

    MLS

  • Lot Irregularities

    Y

  • Year Built

    16-30

  • Pool

    None

  • Drive

    Private

  • Garage

    Attached, 1 spaces

  • Total Parking

    2

  • Family Room

    N

  • Den

    N

  • Exterior

    Brick

  • Fireplace

    Y

  • Roof

    Asphalt Shingle

  • Foundation

    Poured Concrete

  • Elevator

    n/a

  • Water View

    n/a

  • Laundry Level

    Lower

  • Heat

    Forced Air

  • A/C

    Central Air

  • Water

    Municipal

  • Water Supply

    n/a

  • Sewers

    Sewers

  • Central Vac

    N

  • Dining

    2.74 x 3.0 ft Main level

  • Kitchen

    3.35 x 3.25 ft Main level

  • Living

    6.45 x 3.35 ft Main level

  • Br

    4.27 x 3.1 ft 2nd level

  • Br

    3.96 x 3.25 ft 2nd level

  • Office

    2.34 x 1.78 ft 2nd level

  • Primary

    4.57 x 4.57 ft 2nd level

  • Other

    4.83 x 2.82 ft Bsmt level

  • Other

    6.35 x 6.5 ft Bsmt level

Thinking of Selling?

Find Out Your Home’s Value in Today’s Market!

No Email or Signup is required to view your home estimate.

estimate your home value

Contact Manoj Kukreja

Sales Representative,
Century 21 People’s Choice Realty Inc.,
Brokerage
(647) 576 - 2100

Manoj profile avatar

Mortgage Calculator

This data is for informational purposes only.

Mortgage Payment per month

Principal Amount

Interest

Total Payable

Amortization

Amortization

Closing Cost Calculator

This data is for informational purposes only.

Closing Cost Total for this property

Total Cash flow for purchasing this property

Down Payment(%)*
Additional information

Provincial Land Transfer Tax

Ontario Land Transfer Tax Rebate

Toronto Land Transfer Tax

Toronto Land Transfer Tax Rebate

PST on CMHC Insurance Premium

Lawyer Fees

$2,825

Government Registration Fee's

$164

Title Insurance

Closing Cost Total

Total Cash flow for purchasing this property

Provincial Land Transfer Tax

Ontario Land Transfer Tax Rebate

Toronto Land Transfer Tax

Toronto Land Transfer Tax Rebate

PST on CMHC Insurance Premium

Lawyer Fees

$2,825

Government Registarion Fee's

$164

Title Insurance

Down Payment(%)*

* A down payment of less than 20% is permitted only for first-time home buyers purchasing their principal residence. The minimum down payment required is 5% for the portion of the purchase price up to $500,000, and 10% for the portion between $500,000 and $1,500,000. For properties priced over $1,500,000, a minimum down payment of 20% is required.

Thinking of Selling?

Find Out Your Home’s Value in Today’s Market!

No Email or Signup is required to view your home estimate.

estimate your home value

Contact Manoj Kukreja

Sales Representative, Century 21 People’s Choice Realty Inc., Brokerage
(647) 576 - 2100

Manoj profile avatar

Recent Sold Listings in Hannon, Hamilton

Popular Cities